All projectsCustom Home
Wheeler Avenue
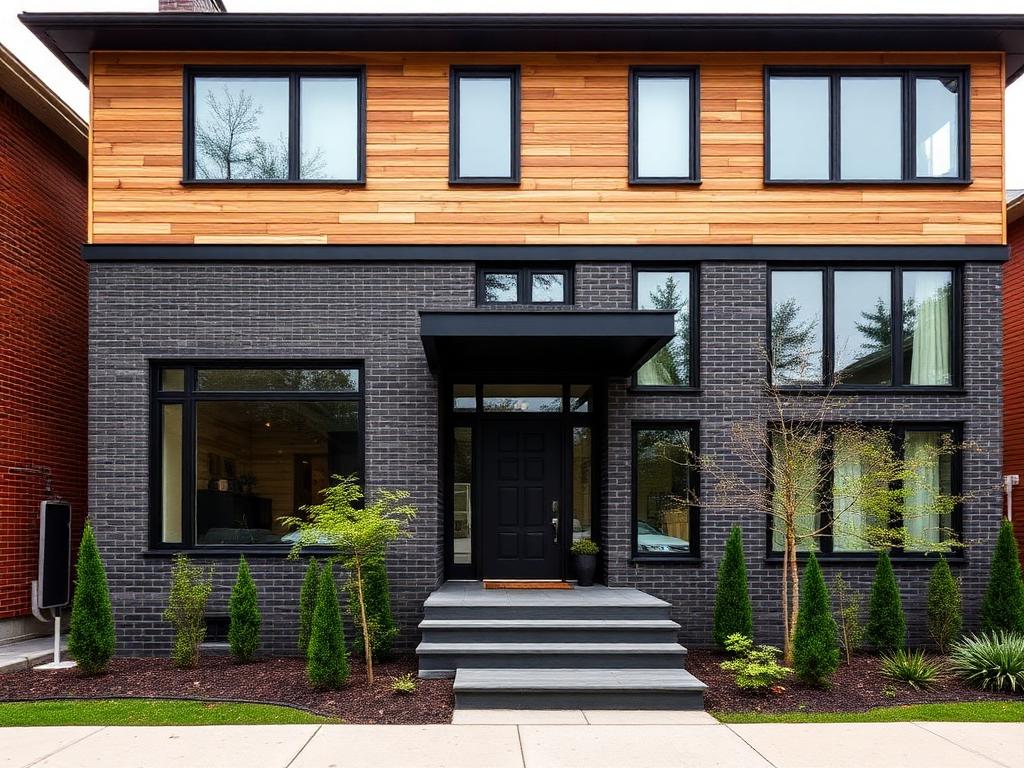
Demolition and rebuild of a narrow east-end lot into a modern three-storey family home with dark brick and cedar cladding, roof terrace, and finished lower level.
- Location
- 72 Wheeler Avenue, Toronto, ON M4L 3V2
- Scope
- 3,900 sq. ft. new build
- Duration
- 13 months · Completed 2025
Project overview
The original bungalow was demolished to make way for a contemporary three-storey home designed for a growing family on a tight 25-foot lot.
AceWorld handled shoring, underpinning, and the full structural build, then delivered a bright open main floor, four bedrooms, and a walk-out lower level suite.
A dark brick base with cedar upper cladding and oversized black-framed glazing gives the home a modern street presence while respecting the neighbourhood scale.
Highlights
- Built on a 25-foot infill lot with zero-clearance neighbours
- Finished walk-out lower level suite
- Committee of Adjustment approvals managed end to end
Photo gallery
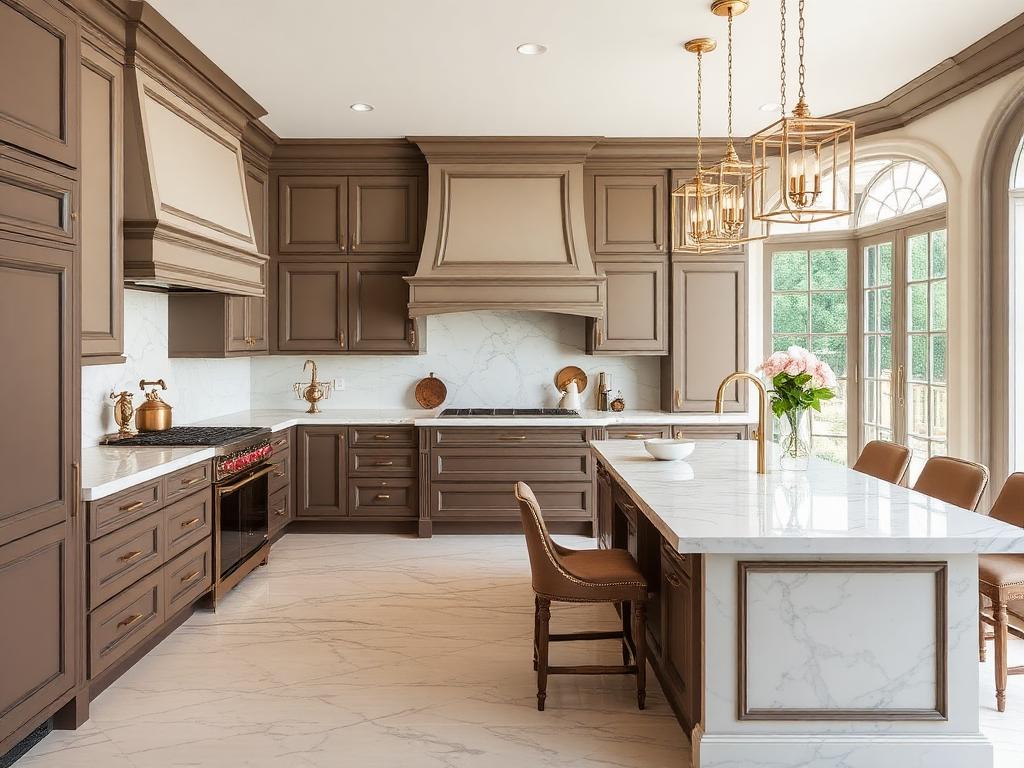
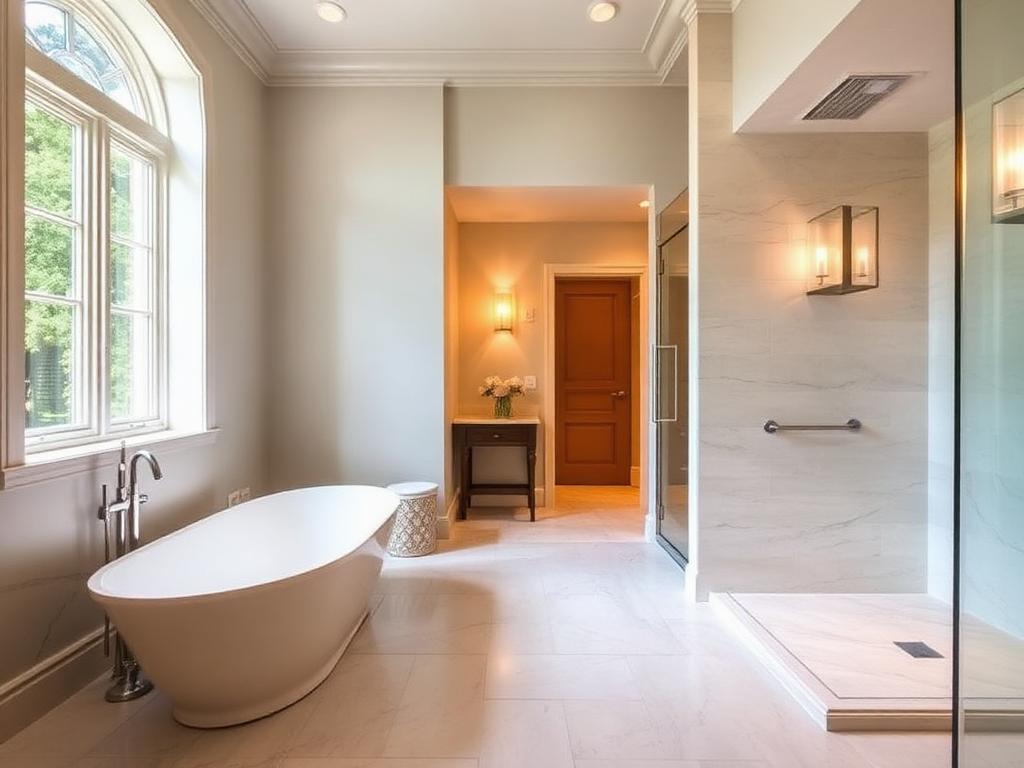
More projects