All projectsCustom Home
Ravensbourne Estate
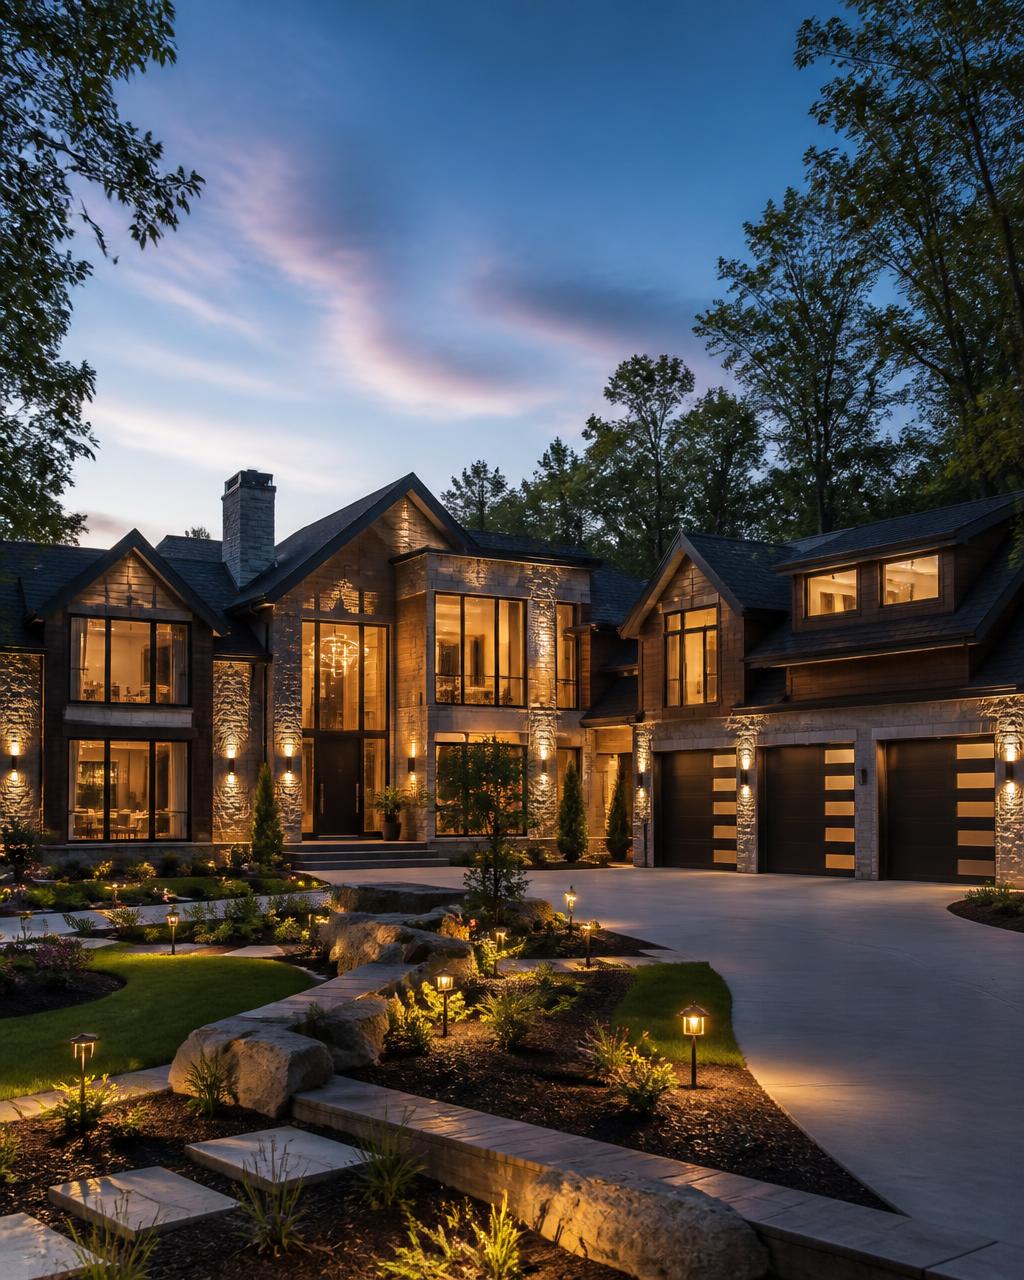
Ground-up construction of a 7,800 sq. ft. custom estate home with stone and timber facade, three-car garage, elevator, home theatre, and full landscape package.
- Location
- 48 Ravensbourne Crescent, Toronto, ON M9A 2B7
- Scope
- 7,800 sq. ft. new build
- Duration
- 18 months · Completed 2025
Project overview
AceWorld General Contracting managed this custom estate residence from excavation through final finishing, acting as the single point of accountability for the homeowner, architect, and interior designer.
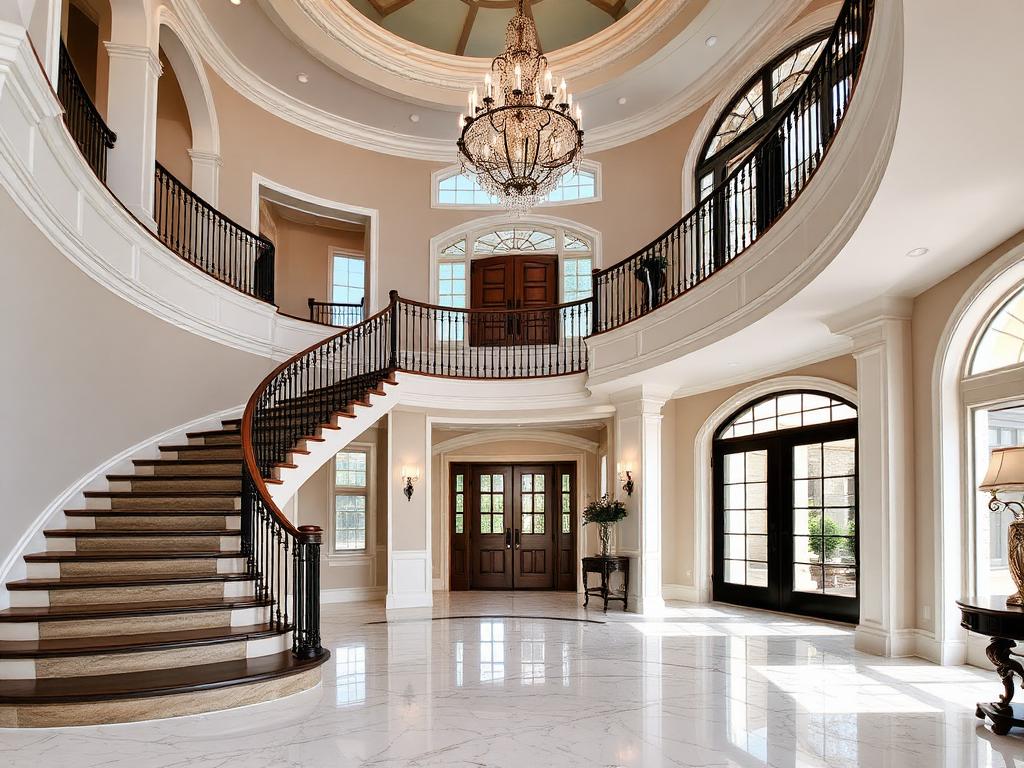
The home features a stone and timber exterior, a two-storey foyer with a curved staircase, a chef's kitchen with custom millwork, a private elevator, home theatre, wine cellar, and a spa-inspired primary suite.
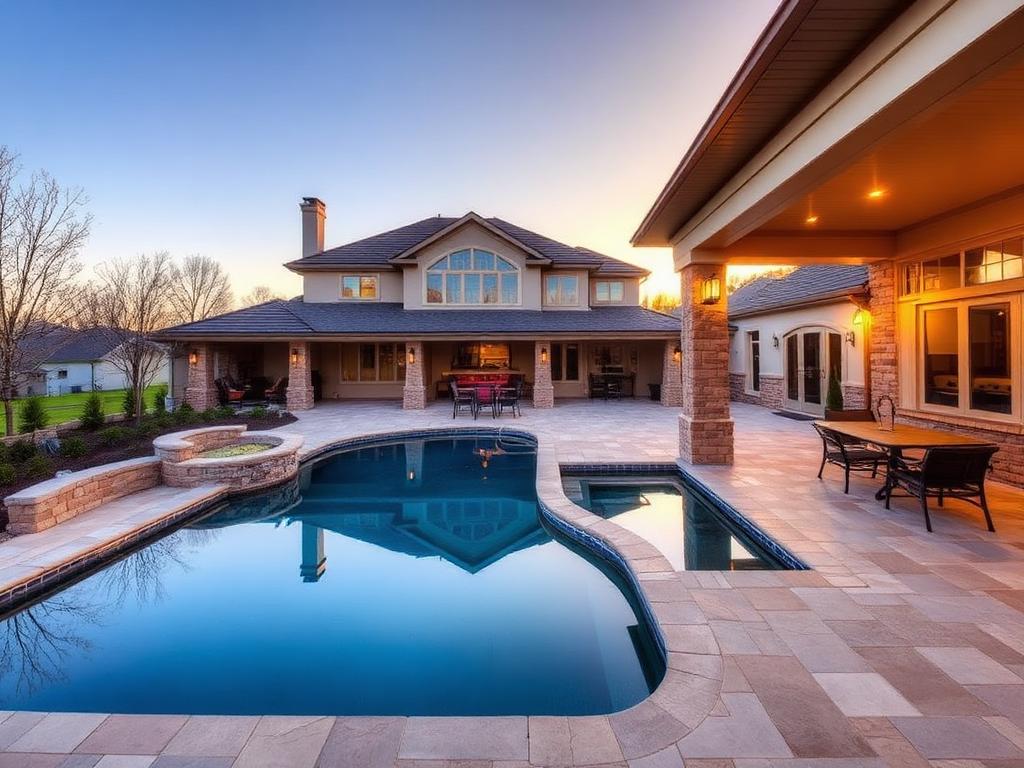
Exterior works included a covered stone patio, pool and outdoor kitchen, retaining walls, permeable driveway, and complete landscape lighting — all coordinated within a tight municipal permit and inspection schedule.
Highlights
- Delivered on schedule across an 18-month build
- Over 40 trades coordinated on site
- Full permit, inspection, and warranty management
Photo gallery
More projects