All projectsAddition
Blythwood Addition
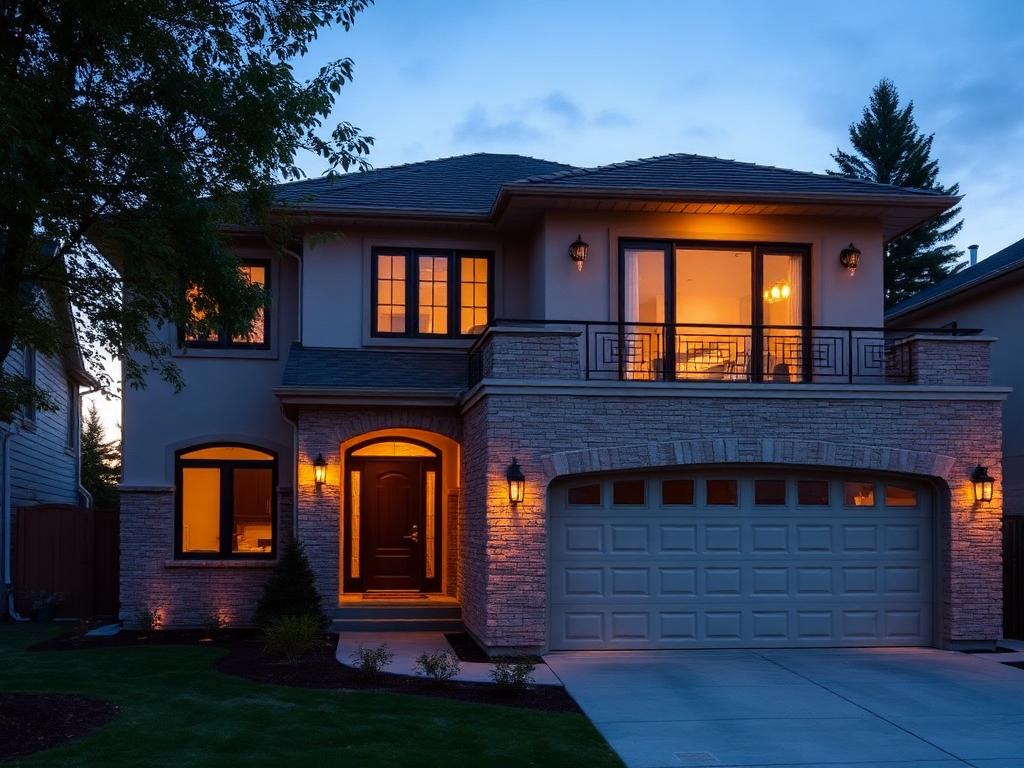
Second-storey addition and main floor reconfiguration adding three bedrooms, two bathrooms, and a new attached garage with stone and stucco facade.
- Location
- 84 Blythwood Road, Toronto, ON M4N 1A4
- Scope
- 1,700 sq. ft. second-storey addition
- Duration
- 10 months · Completed 2024
Project overview
The homeowners wanted more space without leaving their street, so AceWorld added a full second storey and reworked the main floor beneath it.
Existing footings and framing were reinforced to carry the new load, then the addition was framed, roofed, and closed in ahead of winter.
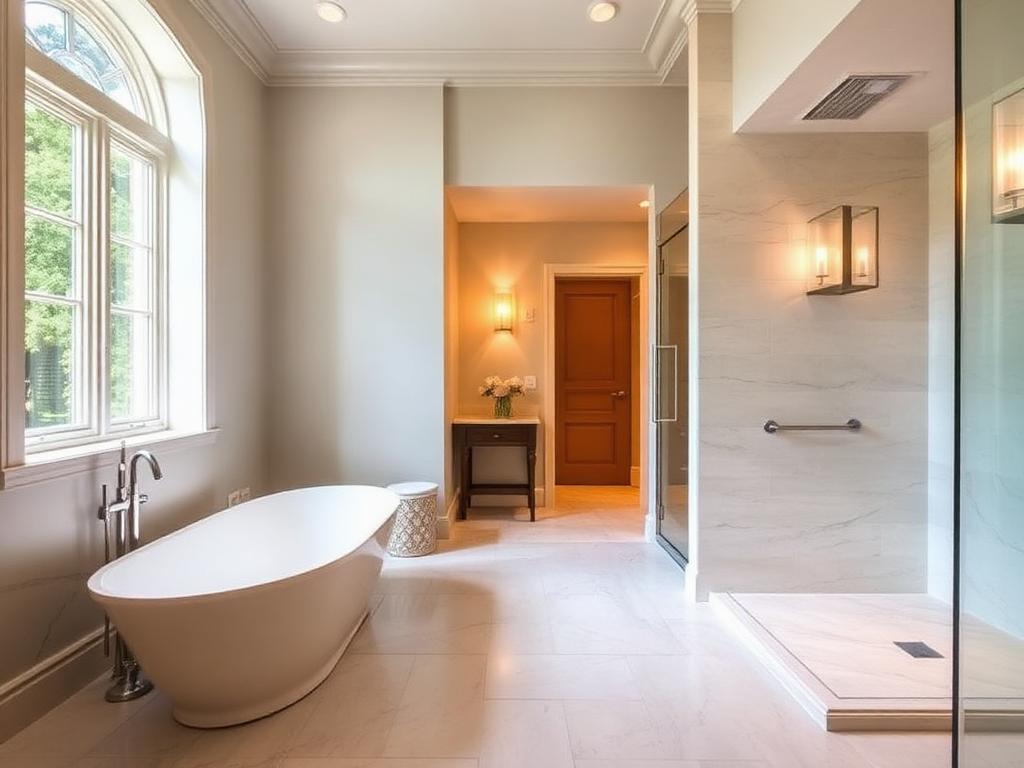
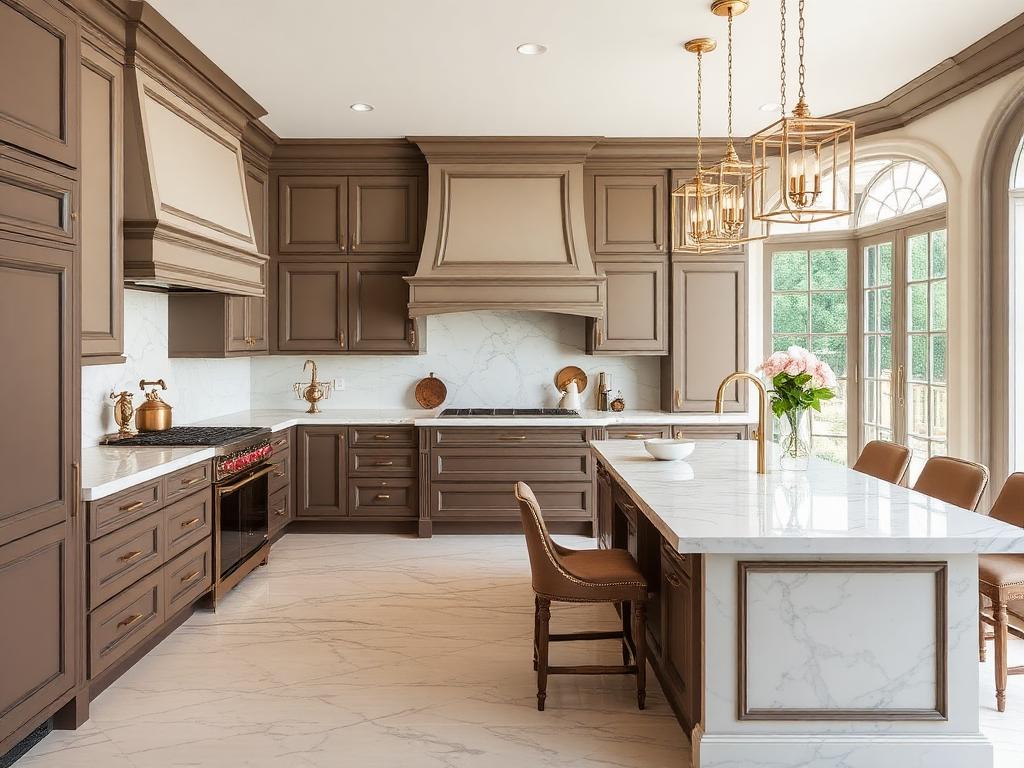
The completed home adds three bedrooms, two bathrooms, a laundry room, and an attached double garage with a new stone and stucco exterior.
Highlights
- Closed in before winter to protect the schedule
- Existing foundation reinforced for the new storey
- Three bedrooms and two bathrooms added
Photo gallery
More projects