All projectsLaneway Suite
Kingston Road Laneway Suite
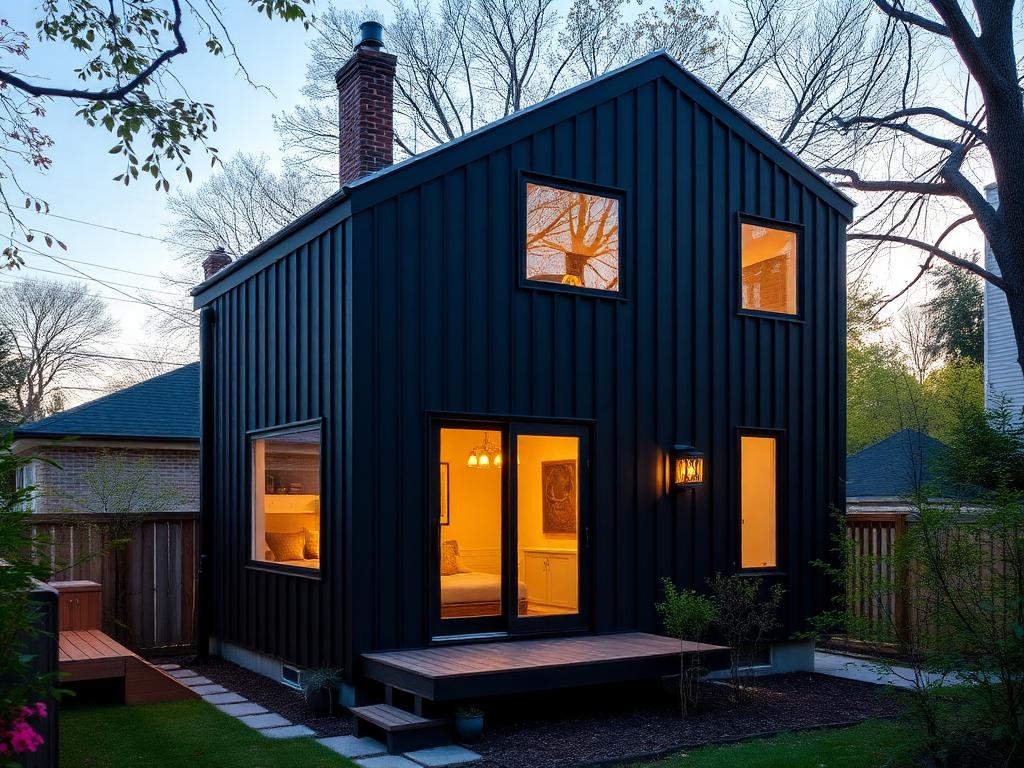
New two-storey laneway suite with a one-bedroom rental unit above and a flexible studio at grade, built on a fully serviced rear lot.
- Location
- 1094 Kingston Road, Toronto, ON M4E 1T4
- Scope
- 1,050 sq. ft. two-storey laneway home
- Duration
- 8 months · Completed 2024
Project overview
This purpose-built laneway suite adds rental income and multi-generational flexibility to a family property in the east end.
AceWorld coordinated the laneway approval process, servicing, and fire-access requirements before framing the two-storey structure.
Finished with black vertical siding, oversized windows, and a compact deck, the suite reads as a modern standalone home.
Highlights
- Full laneway approvals and servicing managed in-house
- Two independent living spaces on one lot
- Delivered inside an eight-month schedule
Photo gallery
More projects