All projectsWhole-Home Renovation
Hillcrest Drive
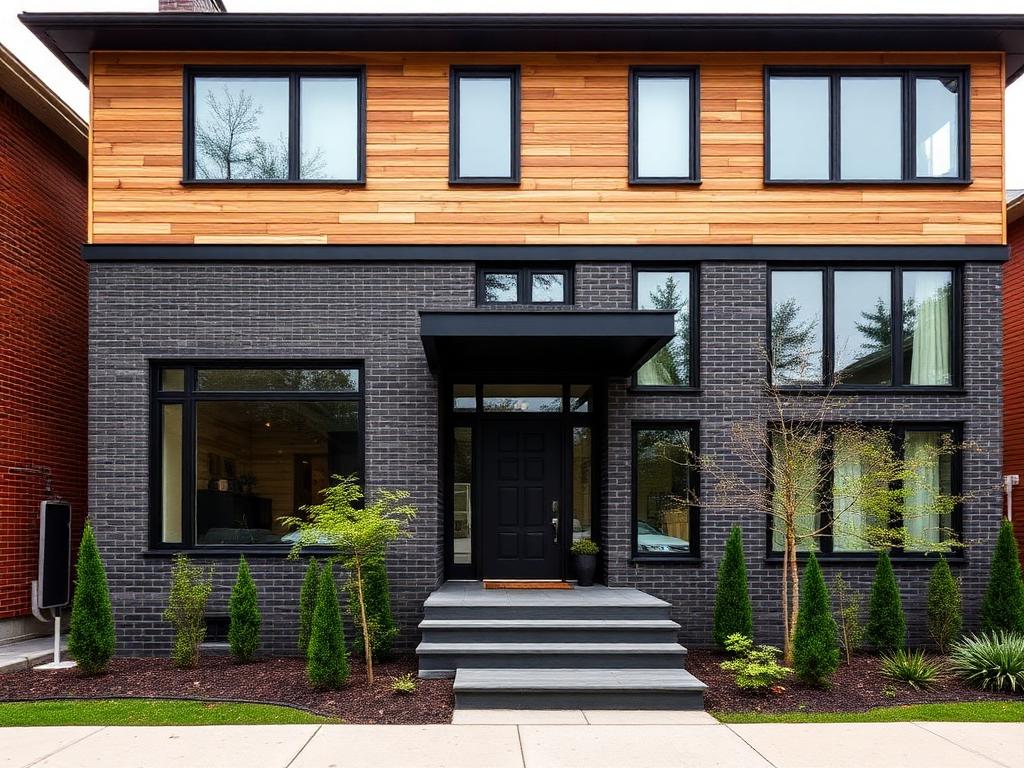
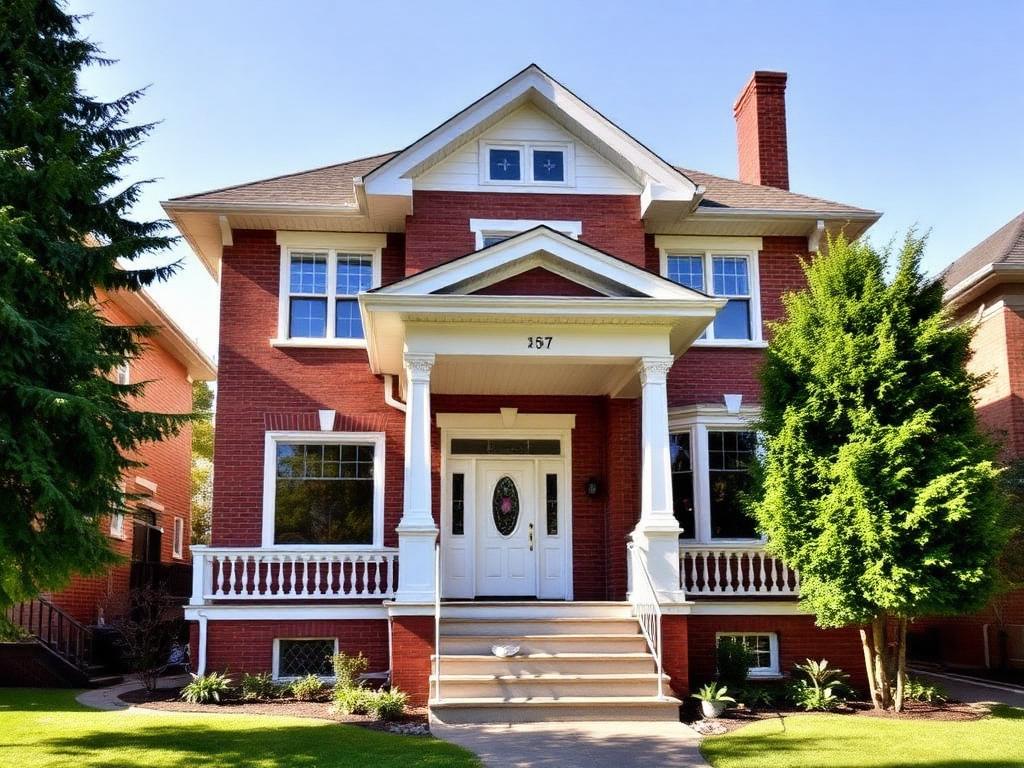
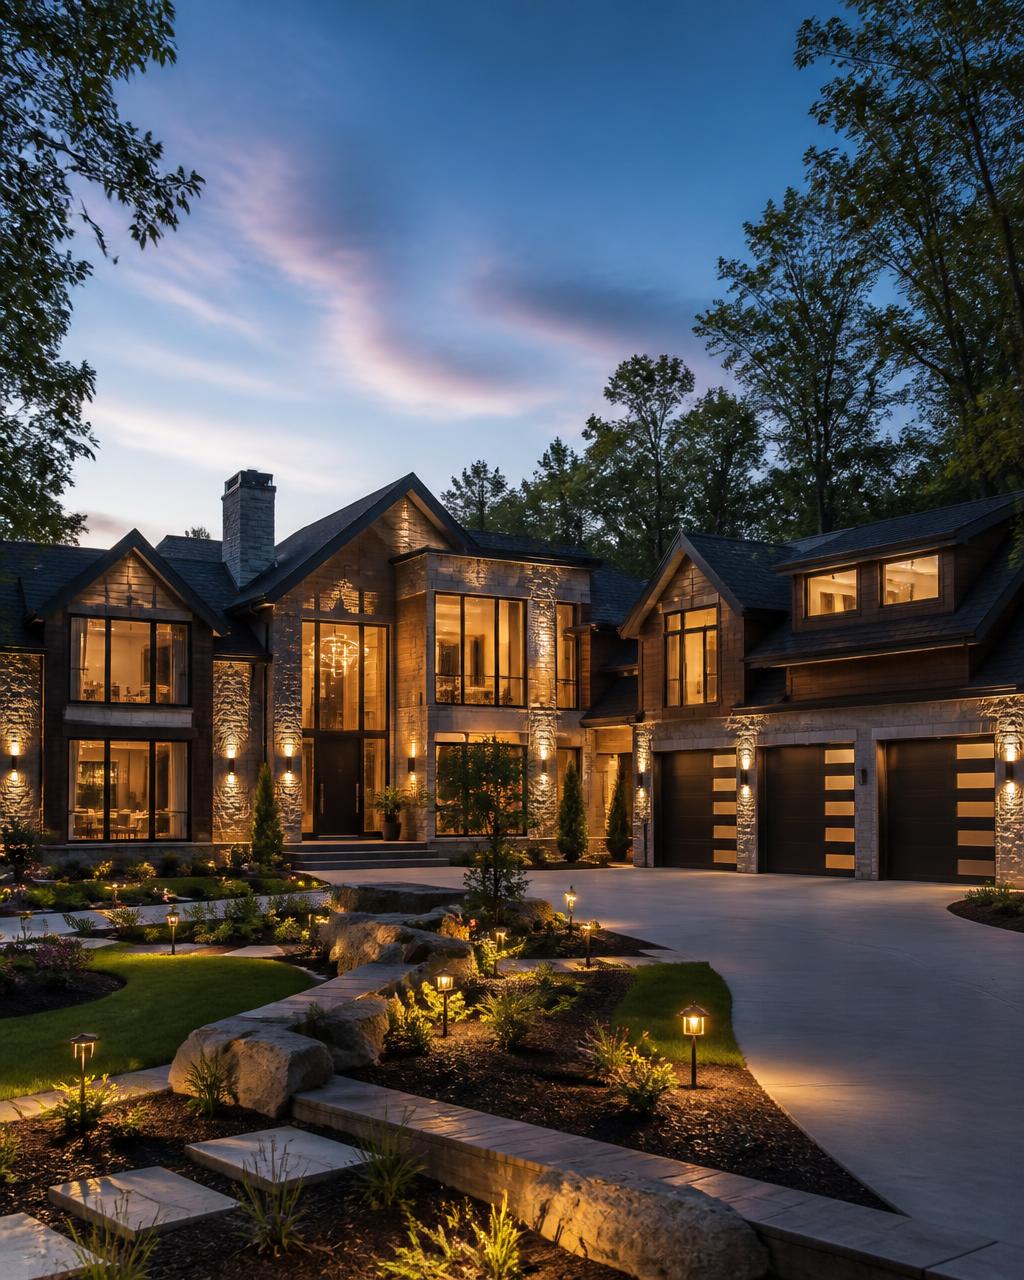
Full-home renovation featuring an open-concept main floor, custom kitchen, spa primary bathroom, and premium finishes throughout.
- Location
- 26 Hillcrest Drive, Richmond Hill, ON L4C 4H5
- Scope
- 4,200 sq. ft. whole-home renovation
- Duration
- 9 months · Completed 2023
Project overview
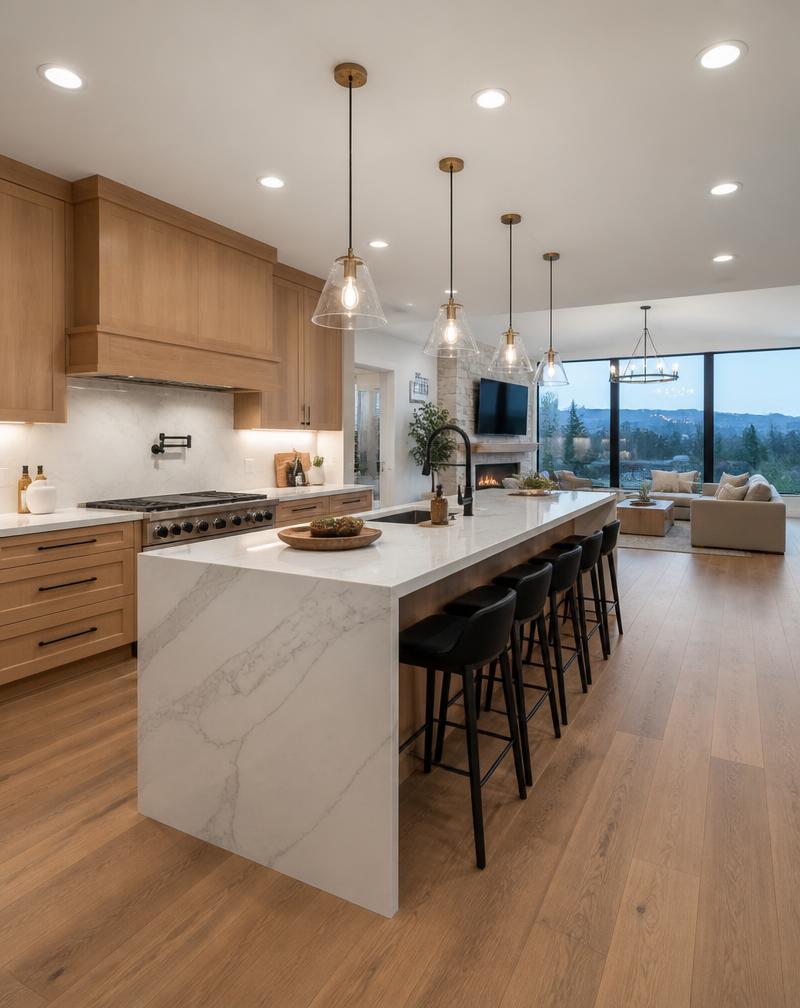
The homeowners wanted a brighter, more open main floor without changing the home's footprint. AceWorld reworked the structure to remove load-bearing walls and create a continuous kitchen, dining, and living space.
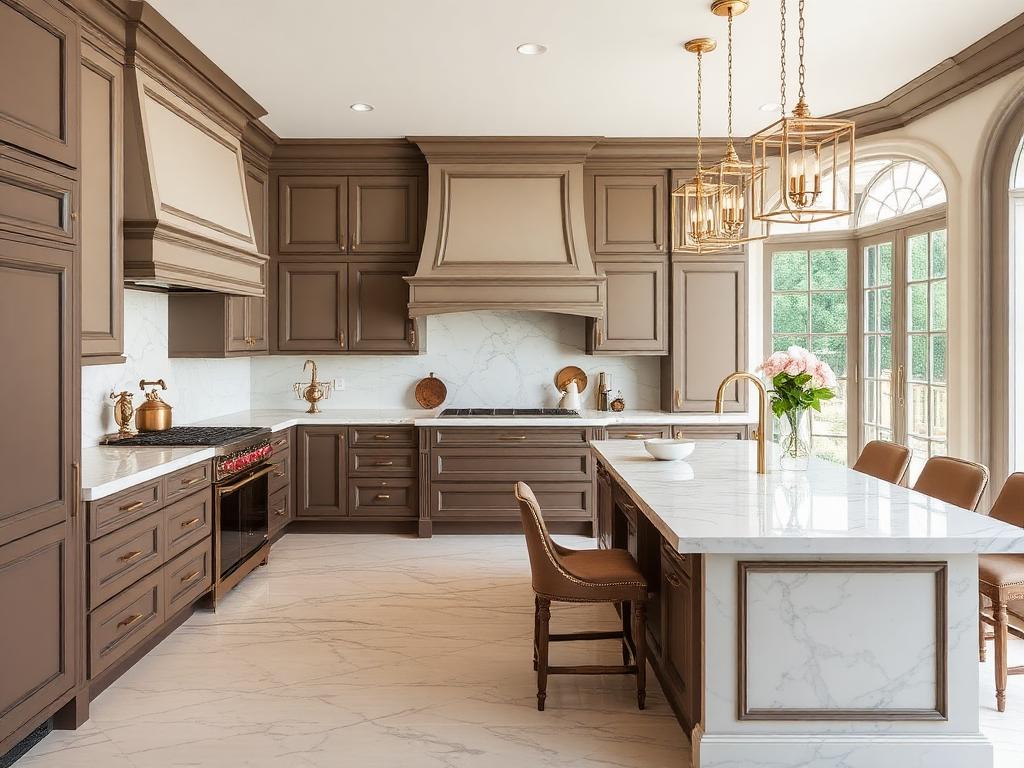
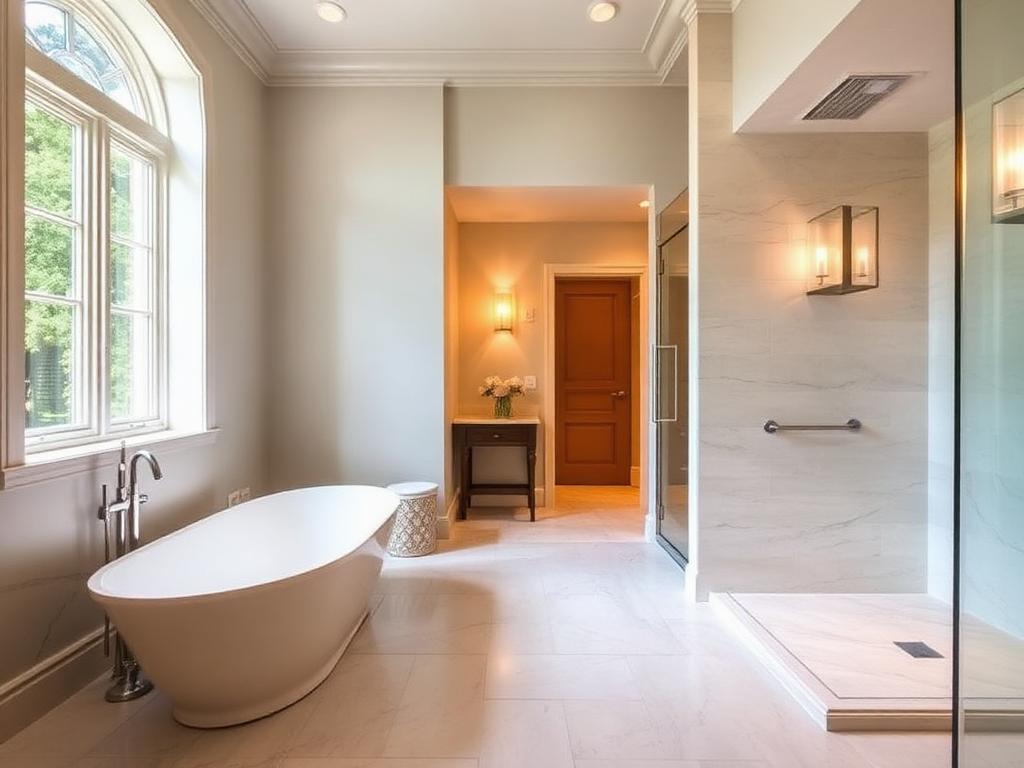
A new chef's kitchen anchors the plan with a marble island, custom panelled cabinetry, and brass fixtures, while the primary bathroom was rebuilt as a spa retreat.
Plumbing, electrical, and HVAC systems were modernized throughout, along with new flooring, trim, and lighting on every level.
Highlights
- Load-bearing walls removed for open-concept living
- Custom millwork fabricated to designer specifications
- Occupied-home schedule with weekly client walkthroughs
Photo gallery
More projects