All projectsAddition
Glenforest Rear Addition
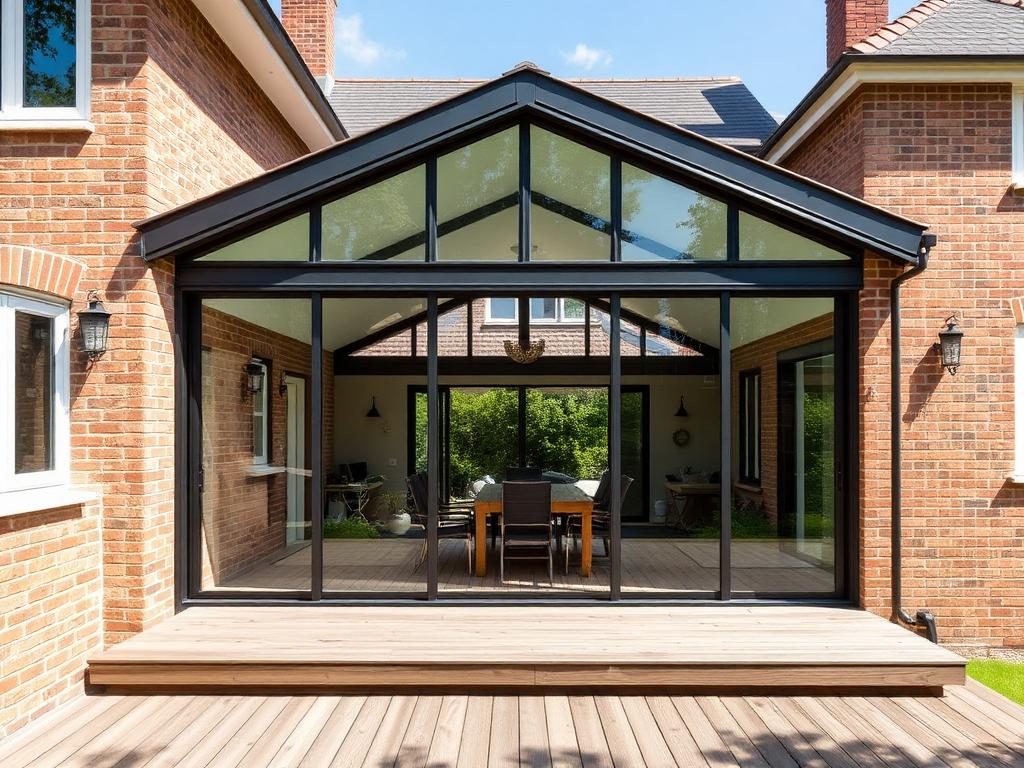
Rear addition with a full-height glass wall, vaulted family room, and new deck connecting the main floor to a re-graded backyard.
- Location
- 311 Glenforest Road, Toronto, ON M4N 2A3
- Scope
- 800 sq. ft. rear addition
- Duration
- 7 months · Completed 2025
Project overview
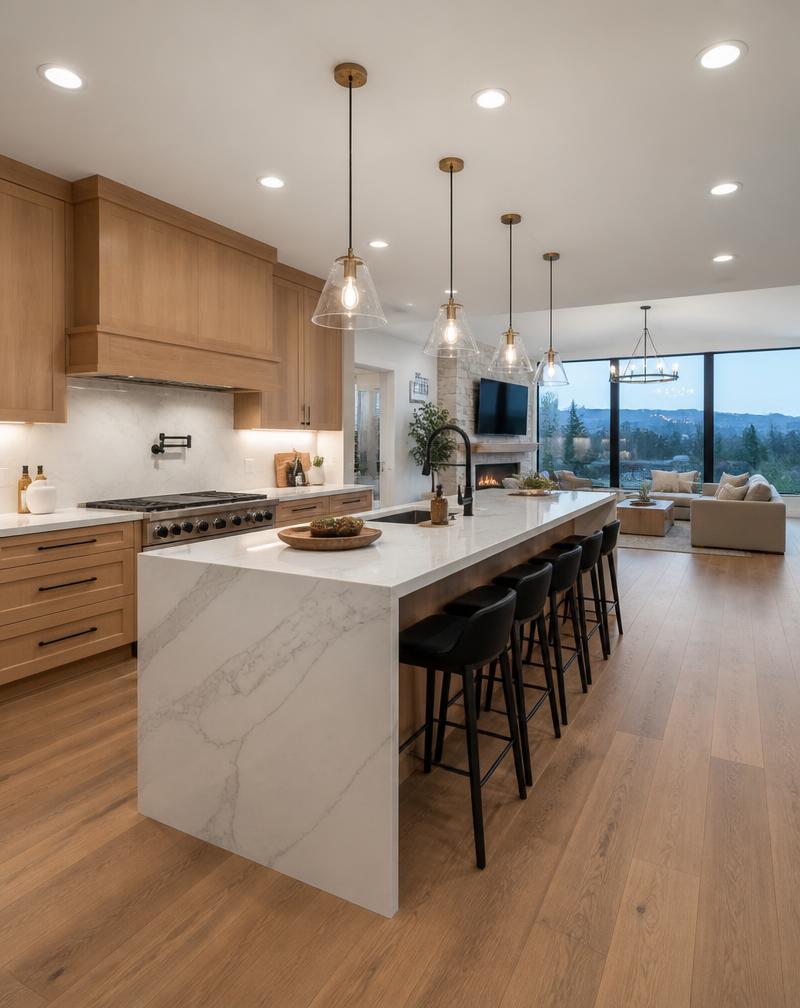
AceWorld extended the rear of this brick home to create a vaulted family room and dining area that opens directly onto the garden.
The addition uses a steel and timber roof structure to keep the glazed rear wall column-free, with in-floor heating below engineered oak.
Site work included re-grading, drainage, a new cedar deck, and landscape restoration once construction was complete.
Highlights
- Column-free glazed rear wall
- In-floor radiant heating throughout the addition
- Backyard re-graded and fully restored
Photo gallery
More projects